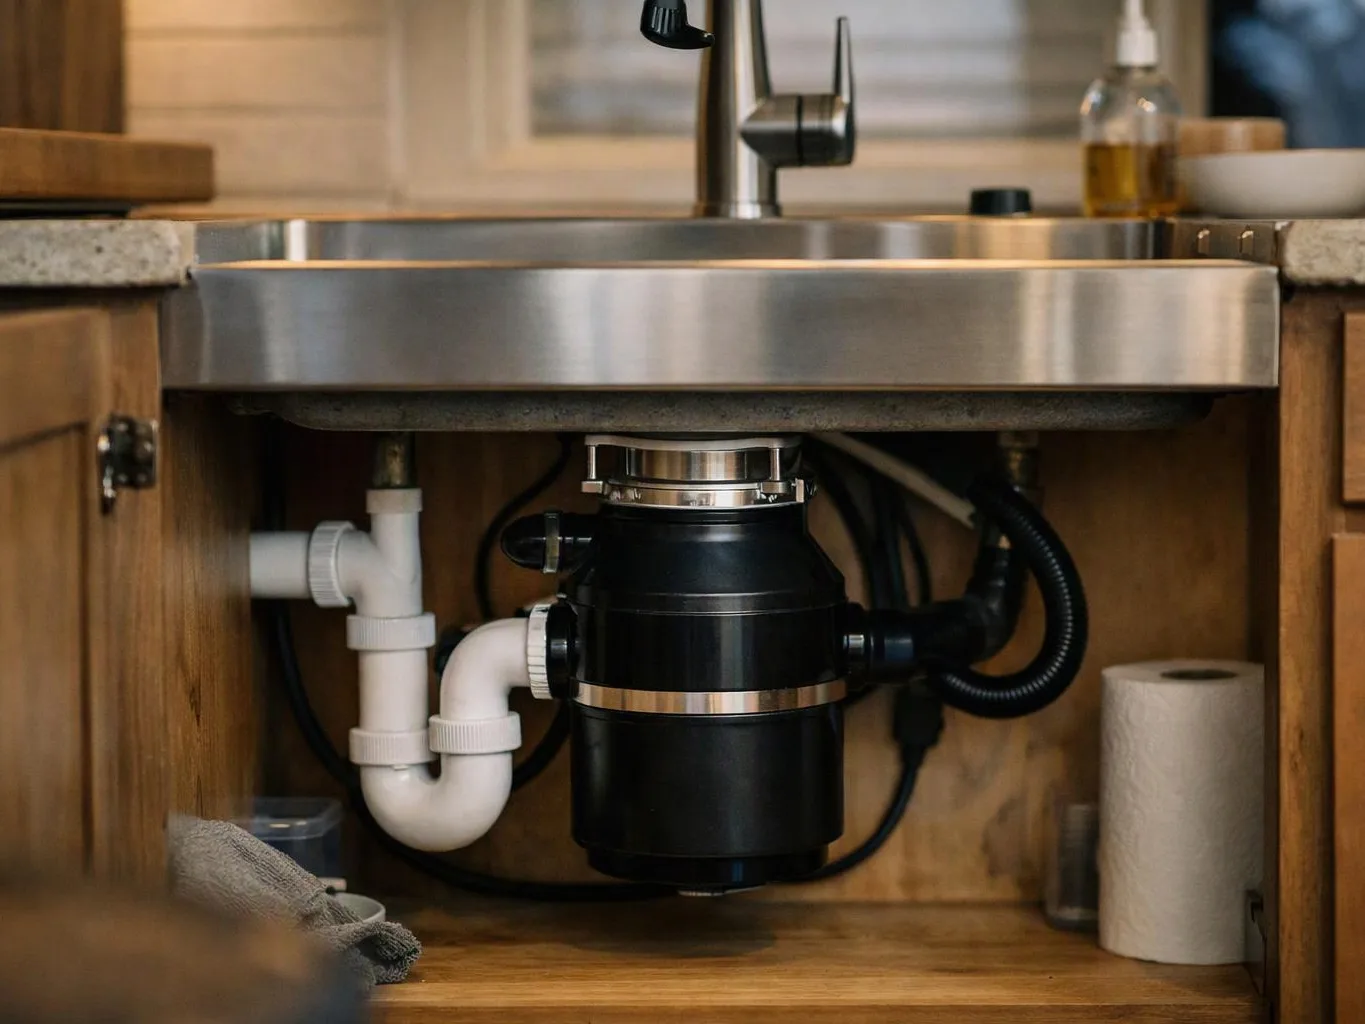
Inspect the existing bathroom layout
We check the tub space, floor, framing, drain route, overflow position, water supplies, and access points before work begins.
We install replacement and new bathtubs for homes, rental properties, offices, and commercial spaces in Kent. Our work focuses on sound support, drain connections, and leak prevention.
A properly supported tub feels stable and reduces strain on the drain assembly.
Correct drain and overflow connections help limit leaks behind walls and below floors.
The layout can match your bathroom's access needs, wall finish, and existing supply lines.
Replacement work can include related bathroom fixtures when the plumbing layout calls for it.
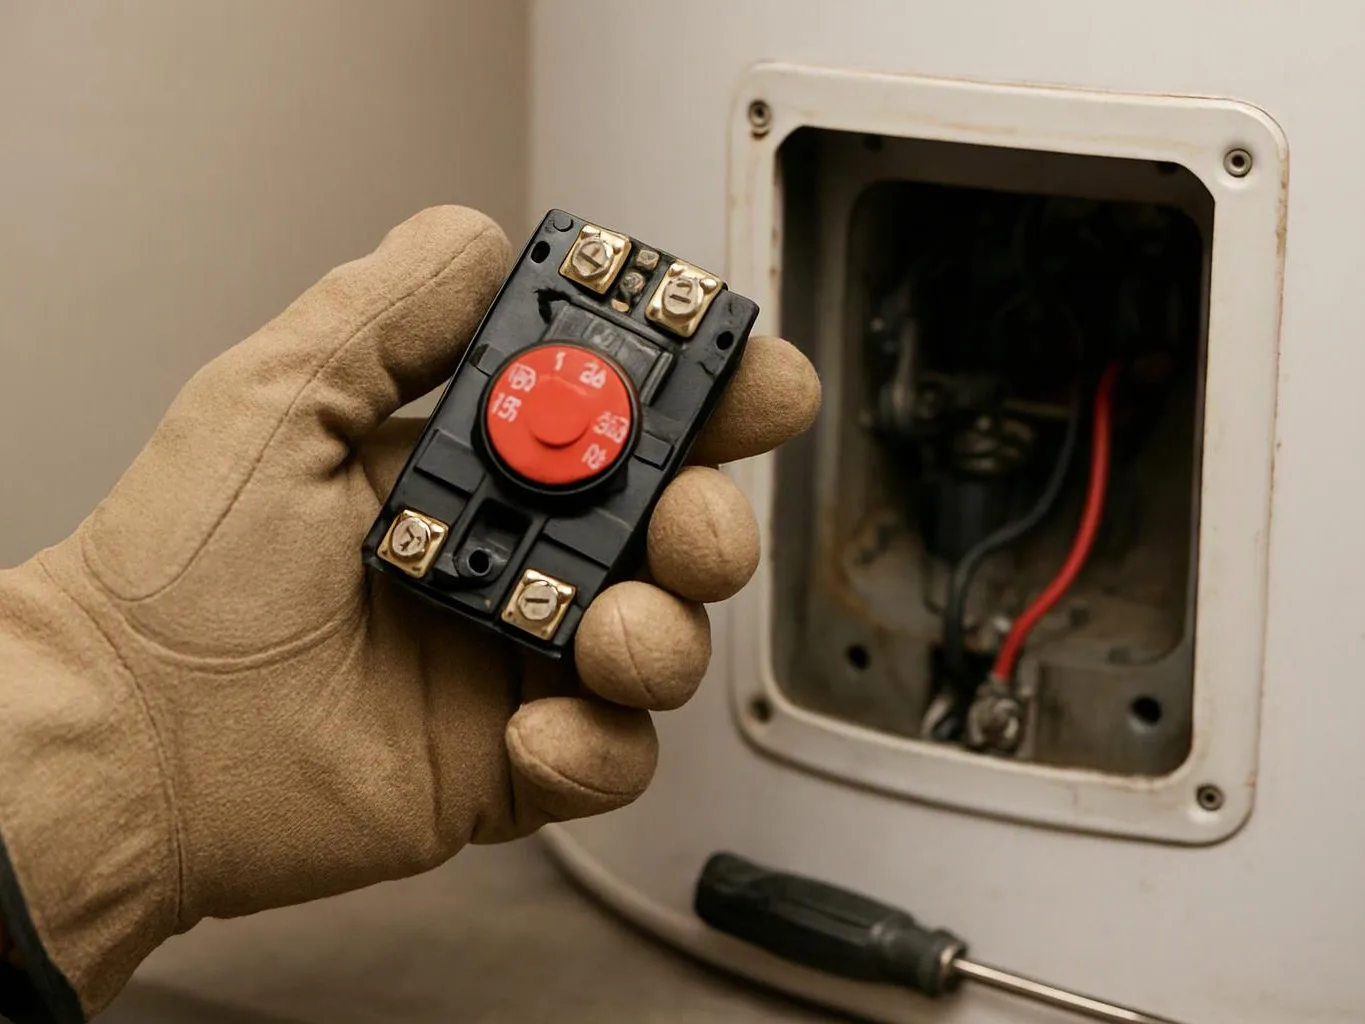
Bathtub installation starts with the tub size, drain position, water supply layout, and available access. We also look at the wall opening, floor condition, shutoff access, and the space needed for trim. A replacement may involve removing the old tub, protecting nearby surfaces, fitting the new unit, and connecting the drain and overflow. New construction or a major bathroom change may need rough-in plumbing before the tub is set. Our main recommendation is to settle the tub dimensions and drain location before ordering materials. A small layout mismatch can affect the trap, wall finish, and final fixture fit.
Bathtub installation is a plumbing service that places a tub and connects its drain, overflow, and water supply lines.
These steps help us measure the space and plan access before the installation starts.
We check the tub space, floor, framing, drain route, overflow position, water supplies, and access points before work begins.
We isolate the work area, remove the existing fixture when needed, and prepare the base and wall opening for the selected tub.
We place the tub, check its support and alignment, and confirm that the drain and overflow openings match the plumbing layout.
We connect the drain, overflow, and water supplies, then test for leaks and confirm that water drains from the tub correctly.
We inspect the fittings, trim, surrounding surfaces, and access points before explaining the completed work and any follow-up care.
We explain the tub scope, plumbing changes, recommended work, and pricing before proceeding with installation.
We use appropriate plumbing tools to set the tub, connect fittings, and test residential or commercial bathroom work.
We protect nearby floors and walls during tub removal, then leave the bathroom work area clean after service.

Incredibly polite service. Answering all my questions. Done in a timely manner.

Alan was very courteous and explained things well.

Ryan was so helpful and friendly, and extremely knowledgeable. Thank you so much!!
Tell us about your tub, bathroom layout, and property needs, and urgent requests get priority scheduling.
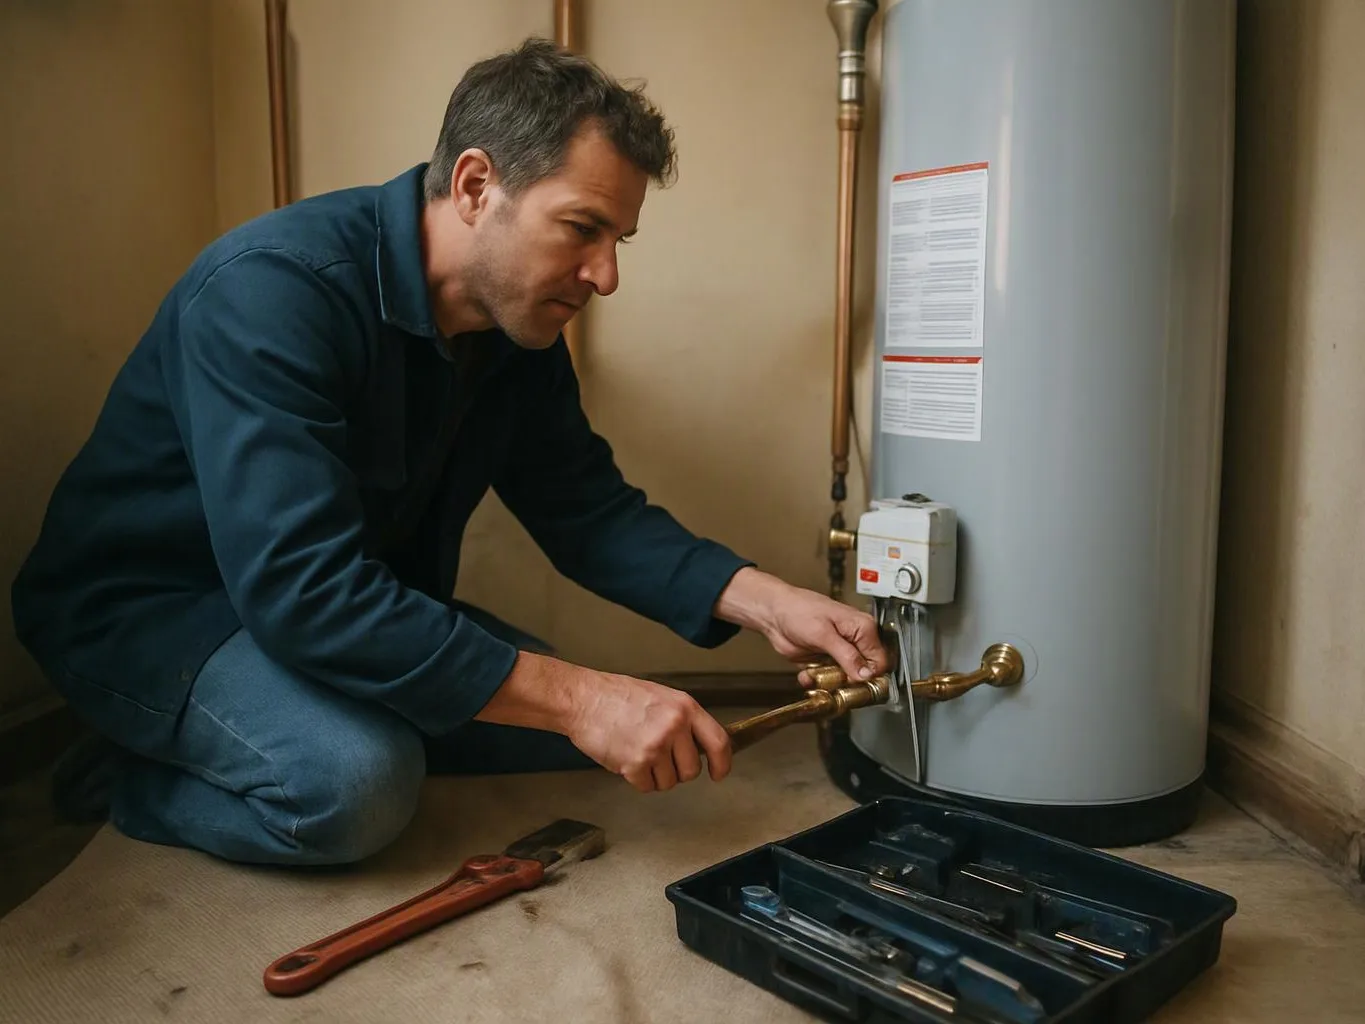
A tub that leaks at the drain, overflow, or wall edge can damage flooring and nearby framing. The replacement plan must account for the old tub's footprint, drain position, and access path. Stop using the tub if water reaches the floor, then send photos of the fixture and surrounding surfaces so we can discuss the right installation scope.
Moving a bathtub changes more than the fixture location. The drain route, water supplies, wall opening, and floor support must match the new position. Property owners in Kent should gather the room measurements and desired tub layout before requesting an estimate, especially when the project also includes a sink, toilet, or other bathroom plumbing.
A rental replacement needs a durable fit and a plan that limits disruption to the property. We check the existing plumbing, access route, tub dimensions, and finish materials before work begins. Property managers can provide the unit layout, access instructions, and photos of the current fixture so we can scope the work clearly.